




363 E Wacker Drive, #1506
Chicago, IL 60601
$2,200,000
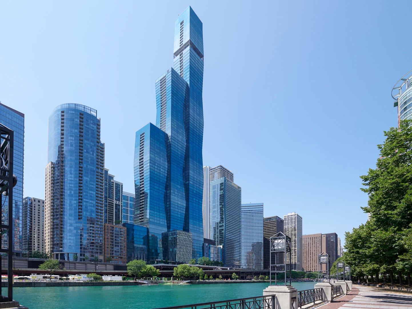
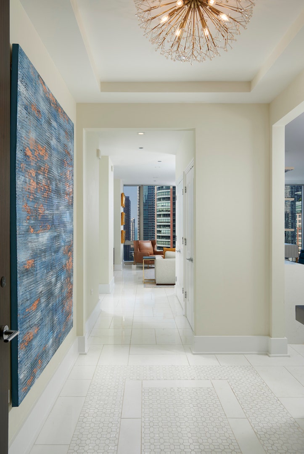
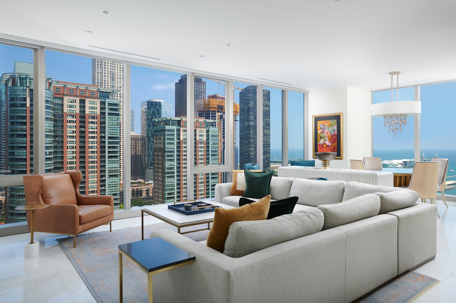
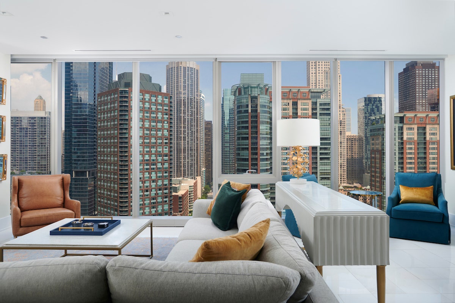
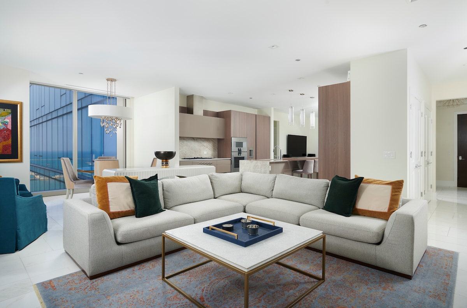
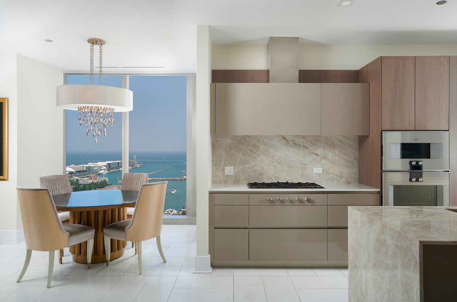
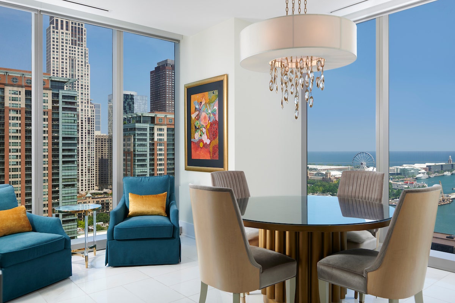
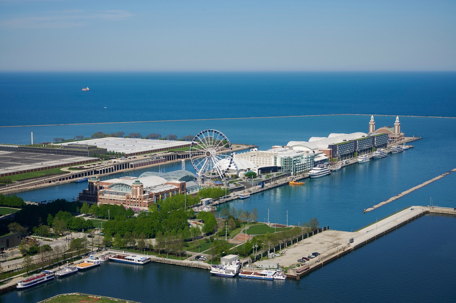
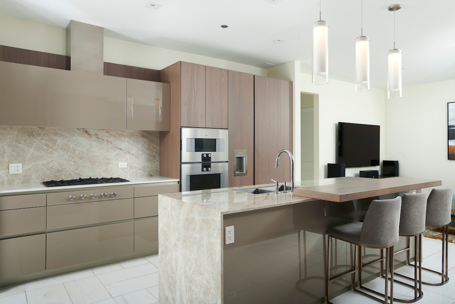
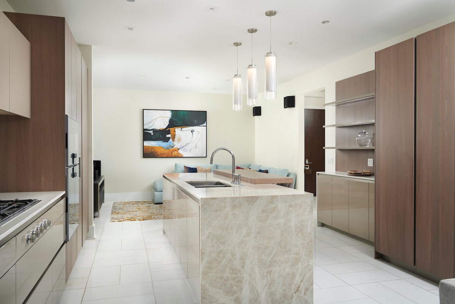
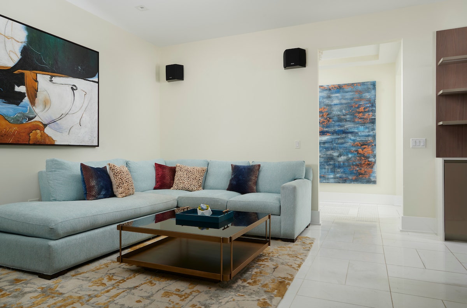
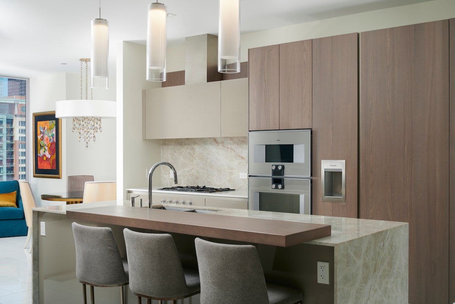
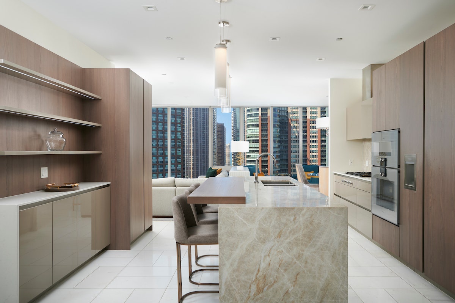
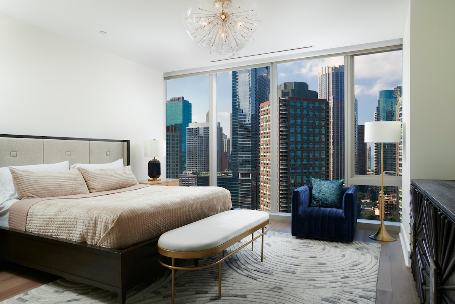
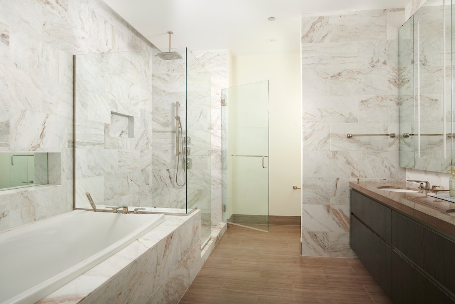
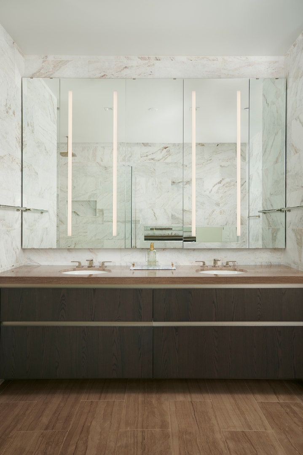
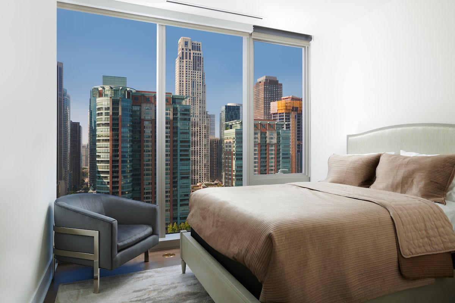
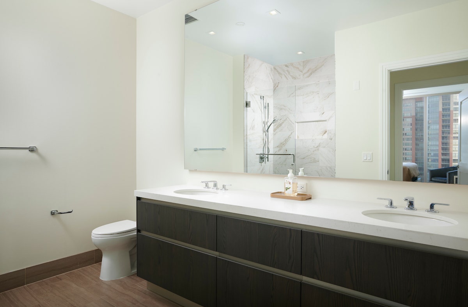
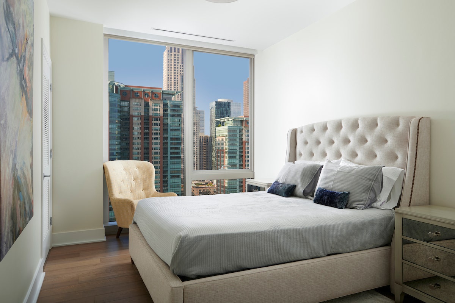
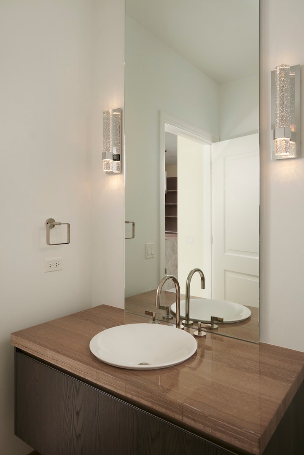
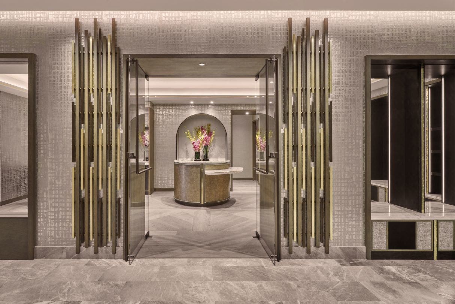
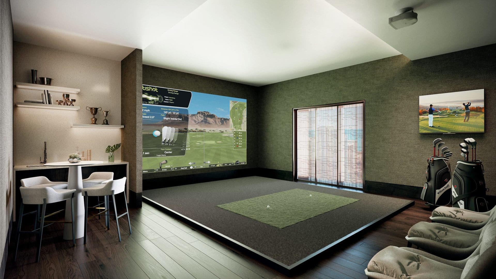
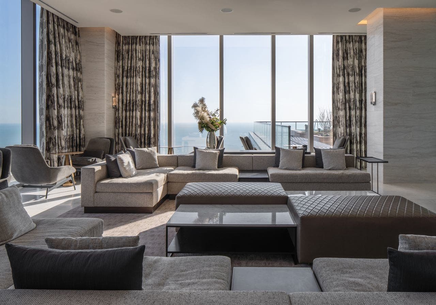
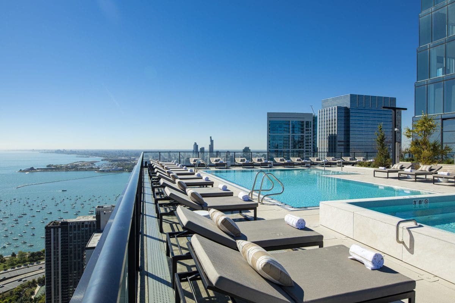
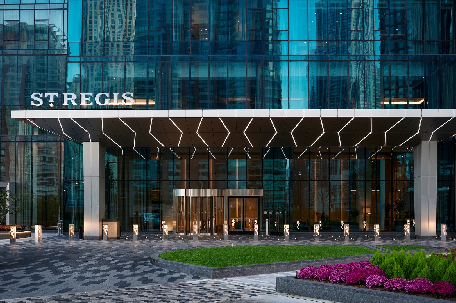
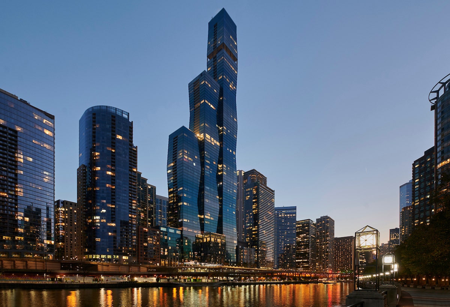
Welcome to The St. Regis Chicago Residences, one of the city's most distinguished addresses and an architectural landmark by internationally acclaimed architect Jeanne Gang of Studio Gang. Rising above the meeting point of the Chicago River and Lake Michigan, the tower's crystalline silhouette has become an unmistakable presence on the Chicago skyline, bringing together world-class architecture, five-star service, and an extraordinary waterfront setting in Lakeshore East. This exceptional 3-bedroom plus den, 2.5-bath residence occupies the coveted north-facing side of the building, where floor-to-ceiling windows frame sweeping views of the Chicago River, Lake Michigan, Navy Pier, and the city skyline. The ever-changing panorama becomes part of the interiors, filling the home with natural light by day and creating a dramatic backdrop after dark. Designed for both sophisticated entertaining and effortless everyday living, the open-concept floor plan allows the living, dining, and kitchen spaces to flow seamlessly together. A separate den adds valuable flexibility and is equally suited as a private home office, media room, or intimate family room. At the heart of the residence, the chef's kitchen pairs refined contemporary design with exceptional functionality. Gaggenau and Thermador appliances, Snaidero cabinetry, and cantilevered countertops create a polished centerpiece for the home. Marble flooring lends a clean, modern elegance throughout the main living spaces, while wide-plank hardwood flooring brings warmth and character to the bedrooms. The private quarters continue the residence's understated sense of luxury. Spa-inspired bathrooms are finished with full-height stone, Robern ...
+ Read More| Listing Id: | 12759010 |
|---|---|
| List Price: | $2,200,000 |
| Property Type: | Residential |
| Property Type: | Attached Single |
| Status: | Active |
| Bedrooms Total: | 3 |
| Bathrooms Full: | 2 |
| Bathrooms Half: | 1 |
| Living Area: | 2,453 |
| Parking On Site: | Yes |
| Association Fee: | $2,585 |
| Tax Annual Amount: | $46,391 |
| Waterfront?: | Yes |
| City: | Chicago |
| County Or Parish: | Cook |
| Postal Code: | 60601 |
| Year Built: | 2021 |
| Accessibility Features: | Swing In Door(s) |
| Appliances: | Microwave, Dishwasher, High End Refrigerator, Washer, Dryer, Disposal, Cooktop |
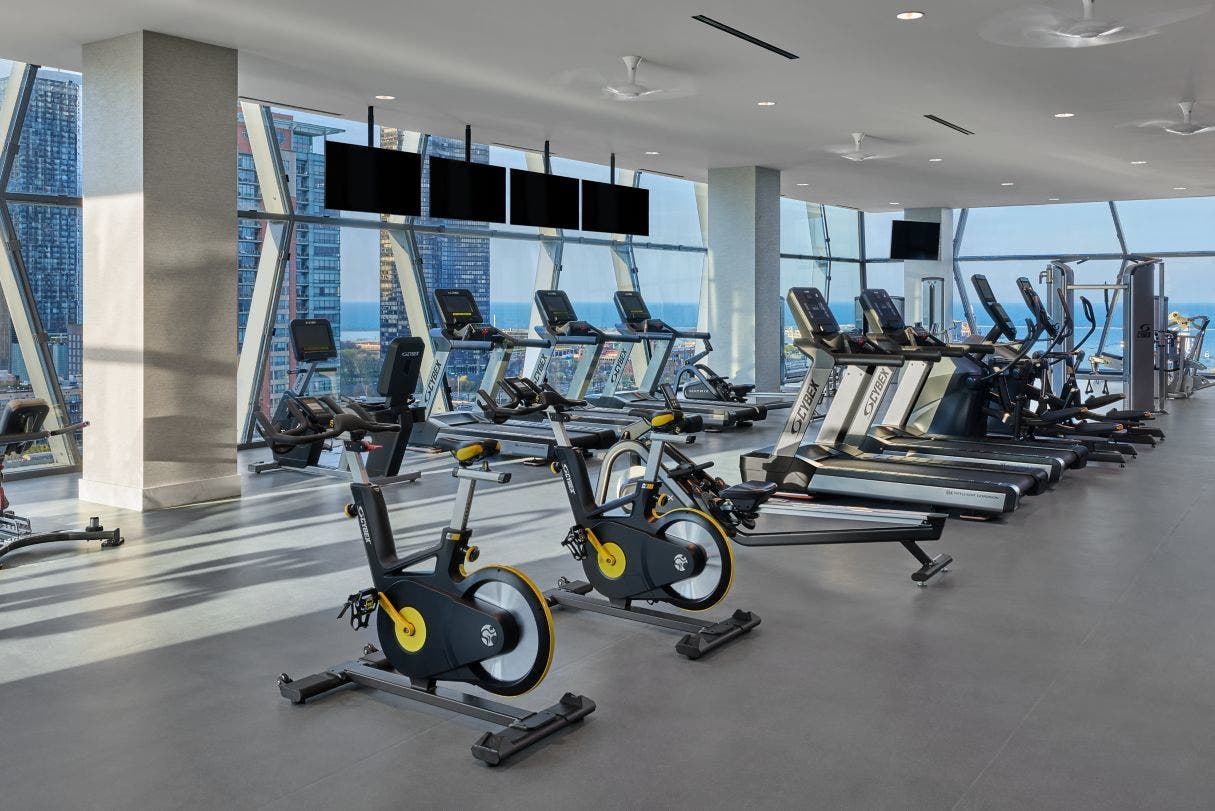
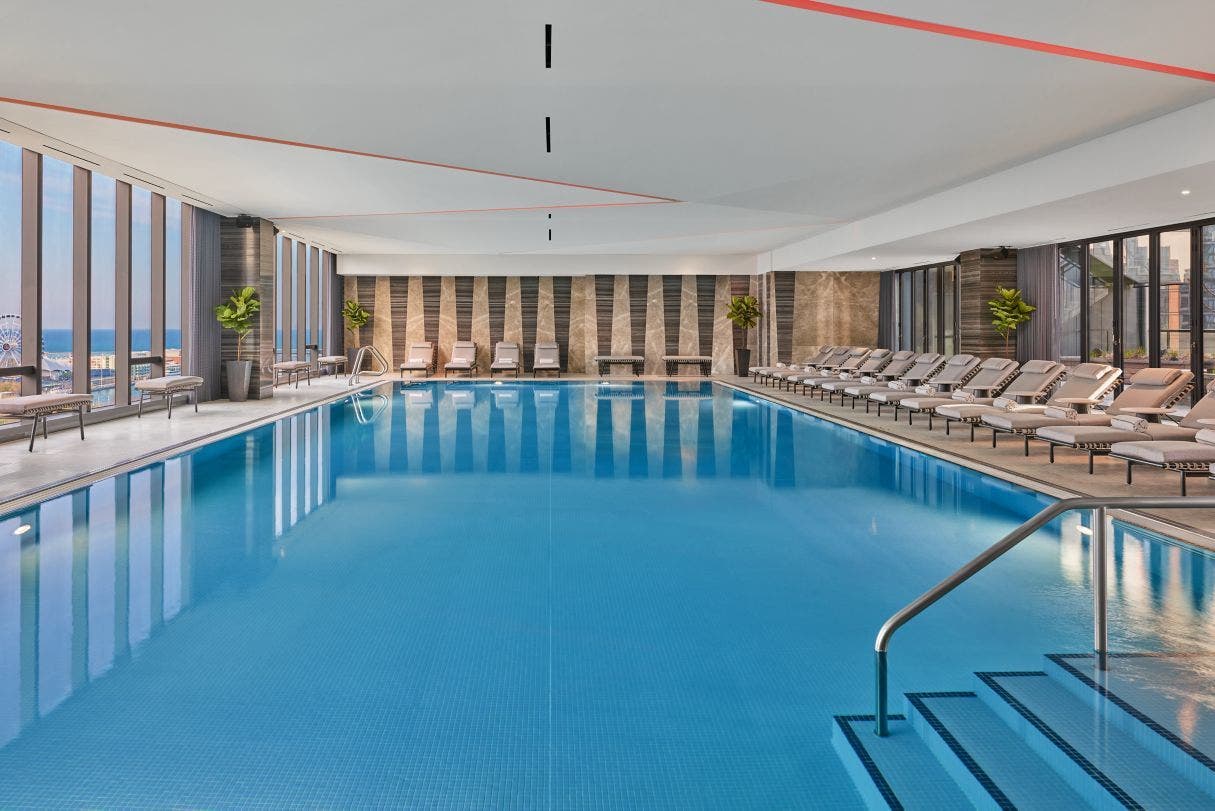
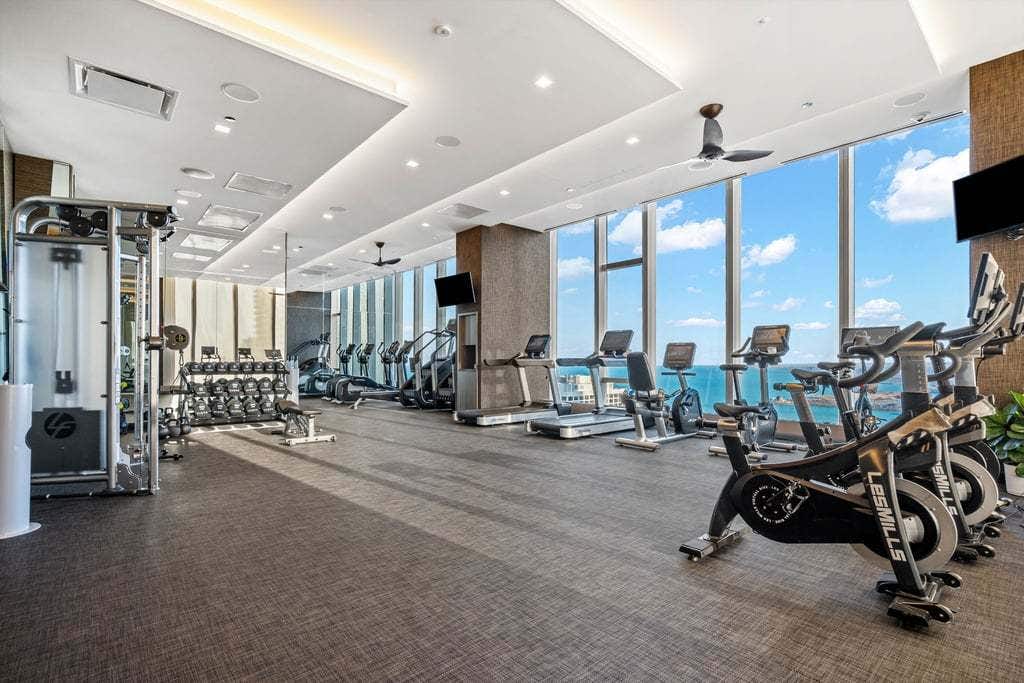
| Association Amenities: | Bike Room/Bike Trails, Door Person, Elevator in Residence, Exercise Room, Storage, Health Club, On Site Manager/Engineer, Park, Party Room, Sundeck, Indoor Pool, Pool, Receiving Room, Restaurant, Sauna, Service Elevator(s), Steam Room, Valet/Cleaner, Business Center |
| Association Fee Frequency: | Monthly |
| Association Fee Includes: | Heat, Air Conditioning, Water, Gas, Parking, Insurance, Doorman, TV/Cable, Clubhouse, Exercise Facilities, Pool, Exterior Maintenance, Lawn Care, Scavenger, Snow Removal, Internet |
| Basement: | false |
| Basement: | None |
| Bathrooms Total Integer: | 3 |
| Bedrooms Possible: | 3 |
| Construction Materials: | Glass |
| Cooling: | Central Air |
| Directions: | Head East on Upper Wacker Past Columbus to 363 |
| Electric: | Circuit Breakers |
| Elementary School District: | 299 |
| Exterior Features: | Hot Tub, Roof Deck, Dog Run, Outdoor Grill, Fire Pit |
| Flooring: | Hardwood |
| Foundation Details: | Concrete Perimeter |
| Garage Spaces: | 1 |
| Heating: | Natural Gas, Forced Air |
| High School District: | 299 |
| Interior Features: | Walk-In Closet(s), High Ceilings, Open Floorplan |
| Laundry Features: | Gas Dryer Hookup, Electric Dryer Hookup, In Unit, Laundry Closet |
| Living Area Source: | Builder |
| Lot Size Dimensions: | CONDO |
| Middle Or Junior School District: | 299 |
| MLS Area Major: | Chi - Loop |
| Age: | 1-5 Years |
| Agent Owned/Interest (Y/N): | No |
| Aprox. Total Finished Sq Ft: | 0 |
| Built Before 1978 (Y/N): | No |
| Bath Amenities: | Separate Shower, Double Sink, Soaking Tub |
| Basement Bathrooms (Y/N): | No |
| For Investors, Can Owner Rent Unit? (Y/N): | Yes |
| Corporate Limits: | Chicago |
| # Of Days For Bd Apprvl: | 0 |
| Dining Room: | Combined w/ LivRm |
| Disability Access And/Or Equipped: | Yes |
| East: | 363 |
| General Information: | None |
| Master Association Fee: | No |
| Management Company: | Marriott |
| Management Contact Name: | Marie Gibson |
| Management Phone: | 312-820-0028 |
| Master Association Fee Frequency: | Not Required |
| Market Code: | Active |
| Management: | Manager On-site, Monday through Friday |
| Max Pet Weight: | 125 |
| North: | 300 |
| % Owner Occupied: | 0 |
| Pets Allowed (Y/N): | Yes |
| Rebuilt (Y/N): | No |
| Rehab (Y/N): | No |
| Rural (Y/N): | N |
| Offered For Sale Or Rent: | No |
| Special Assessments: | N |
| Is Parking Included In Price: | No |
| Special Service Area: | N |
| Total Finished/Unfinshed Sq Ft: | 0 |
| Total Sq Ft: | 0 |
| Type Attached: | Condo, High Rise (7+ Stories) |
| Tax Exemptions: | None |
| Update Date: | 2026-09-20T05:05:21 |
| Original List Price: | $2,200,000 |
| Other Equipment: | TV-Cable, Security System, Intercom, CO Detectors, Security Cameras |
| Ownership: | Condo |
| Parcel Number: | 17103180881024 |
| Parking Features: | Concrete, Heated Garage, Yes, Garage Owned, Attached, Garage |
| Parking Total: | 1 |
| Pets Allowed: | Cats OK, Dogs OK |
| Possession: | Closing |
| Roof: | Metal |
| Rooms Total: | 7 |
| Room Type: | Den |
| Sewer: | Public Sewer |
| Special Listing Conditions: | List Broker Must Accompany |
| State Or Province: | IL |
| Stories Total: | 95 |
| Tax Year: | 2024 |
| Township: | South Chicago |
| Water Source: | Lake Michigan |
| Exposure: | North, East, City, Lake/Water |
| Actual Status: | Active |
| Water Touches: | Across Street from Lot |
| Water View: | Back of Property, Front of Property, Side(s) of Property |
| Patio And Porch Features: | Deck |
| Entry Level: | 15 |
| Water View Yn: | Yes |
| Total # Units In Building: | 393 |
| Total # Units In Building: | 393 |
| Habitable Residence?: | Yes |
| Flood Zone: | No |
Listing Courtesy of: Compass

Listing Agent: Rafael Murillo
(312) 375-4199
Mortgage Calculator
The data relating to real estate for sale on this website comes in part from the Broker Reciprocity program of Midwest Real Estate Data LLC. Real Estate listings held by brokerage firms other than Darlene Kruse are marked with the Broker Reciprocity logo or the Broker Reciprocity thumbnail logo (a little black house) and detailed information about them includes the names of the listing brokers. Some properties which appear for sale on this website may subsequently have sold and may no longer be available. The information being provided is for consumers' personal, non-commercial use and may not be used for any purpose other than to identify prospective properties consumers may be interested in purchasing.
NOTICE: Many homes contain recording devices, and buyers should be aware they may be recorded during a showing.
Copyright © 2026 Midwest Real Estate Data LLC
Information deemed reliable but not guaranteed.
Midwest Real Estate Data LLC data last updated on October 08, 2026 04:15 PM - CT

Based on information submitted to the MLS GRID as of October 08, 2026 04:15 PM - CT. All data is obtained from various sources and may not have been verified by broker or MLS GRID. Supplied Open House Information is subject to change without notice. All information should be independently reviewed and verified for accuracy. Properties may or may not be listed by the office/agent presenting the information. Properties displayed may be listed or sold by various participants in the MLS. Some listings have been excluded from this website.
IDX information is provided exclusively for consumers’ personal noncommercial use, that it may not be used for any purpose other than to identify prospective properties consumers may be interested in purchasing, that the data is deemed reliable but is not guaranteed by MLS GRID, and that the use of the MLS GRID Data may be subject to an end user license agreement prescribed by the Member Participant’s applicable MLS if any and as amended from time to time.
Property Last Updated: October 08, 2026 04:15 PM - CT
