
4923 S Greenwood Avenue
Chicago, IL 60615
$2,175,000
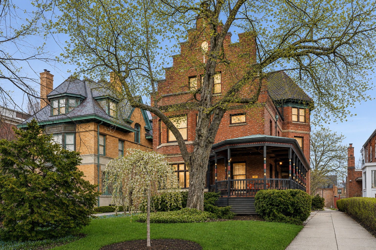
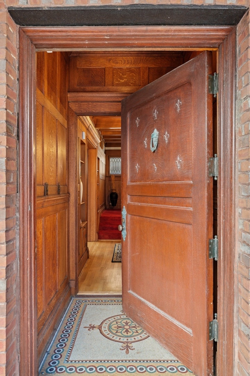
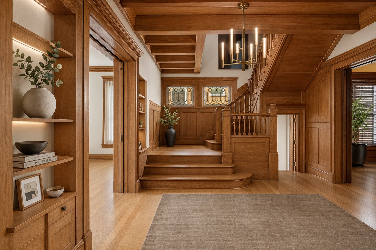
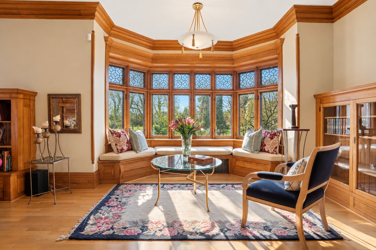
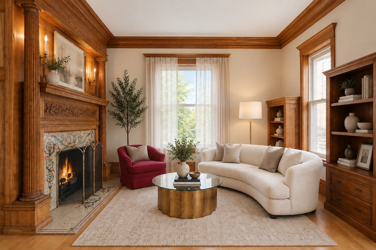
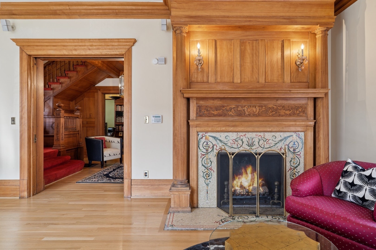
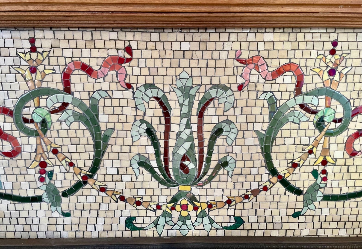
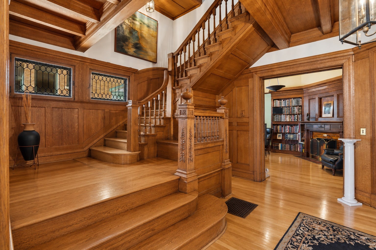
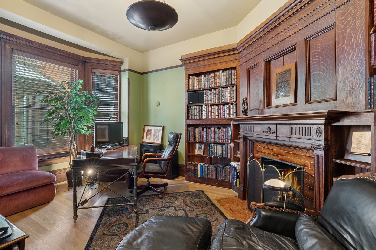
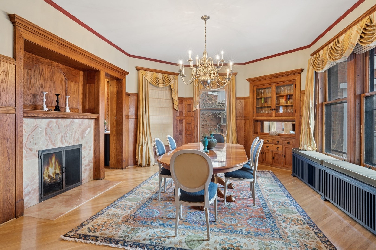
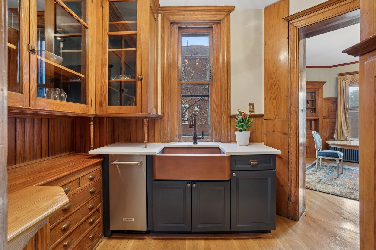
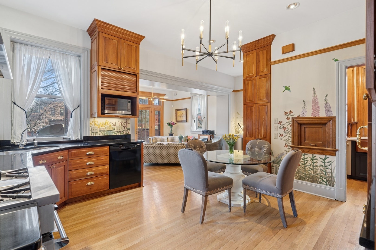
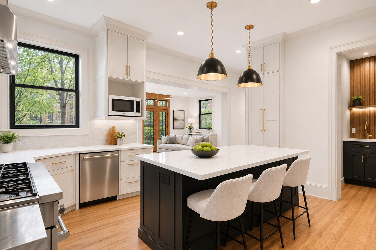
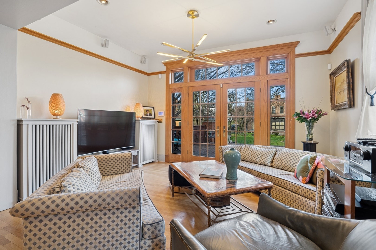
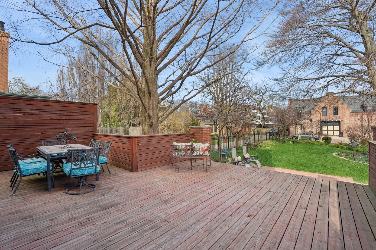
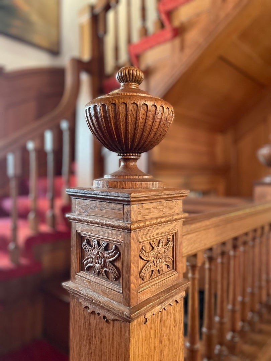
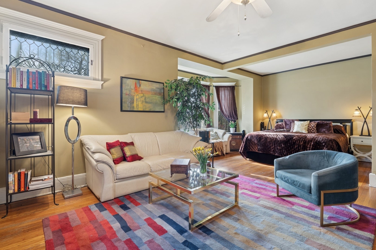
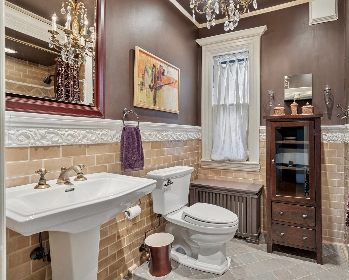
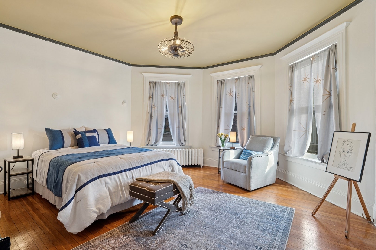
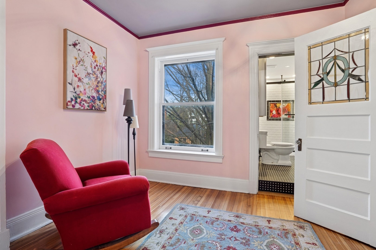
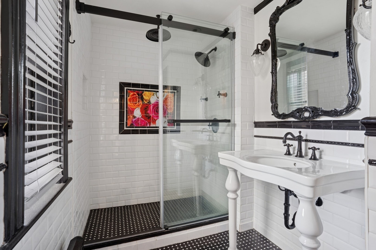
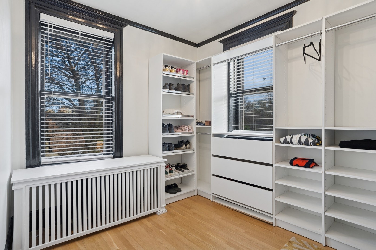
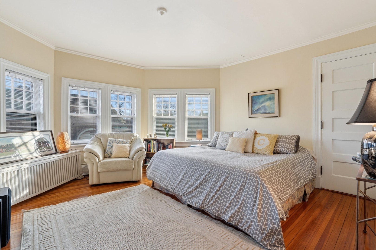
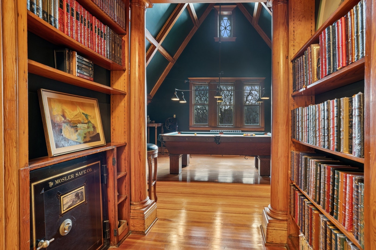
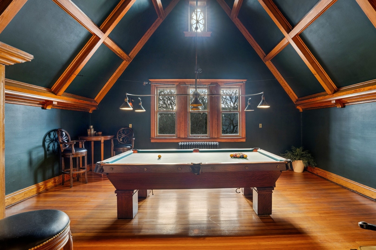
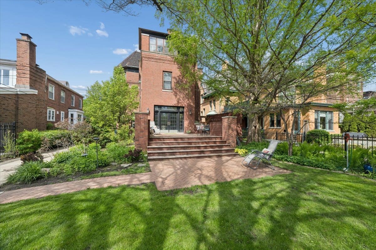
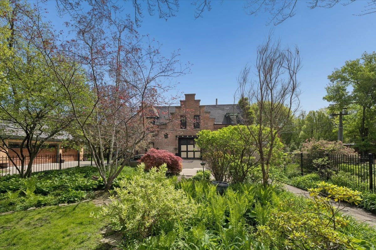
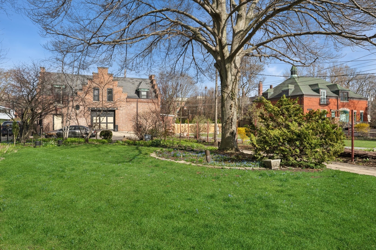
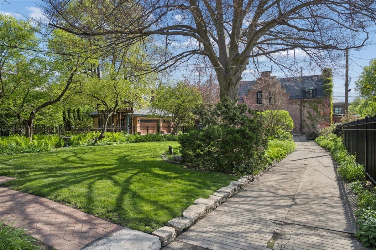
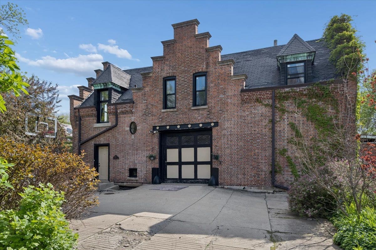
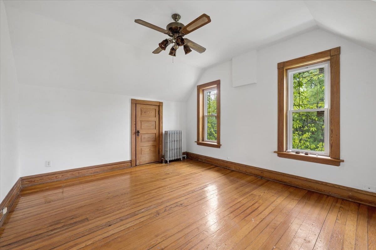
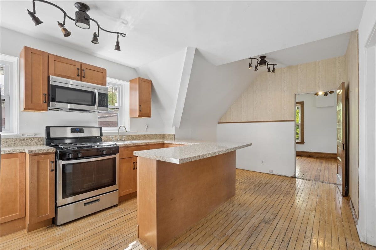
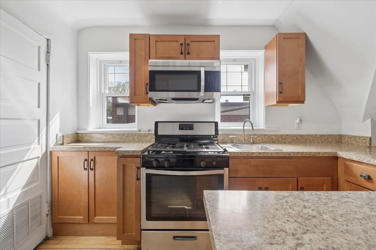
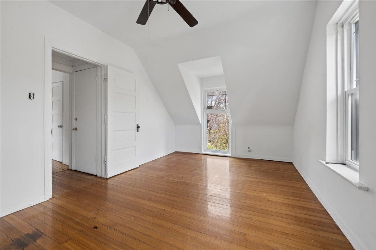
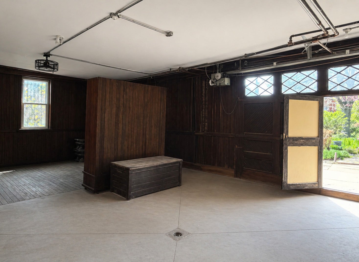
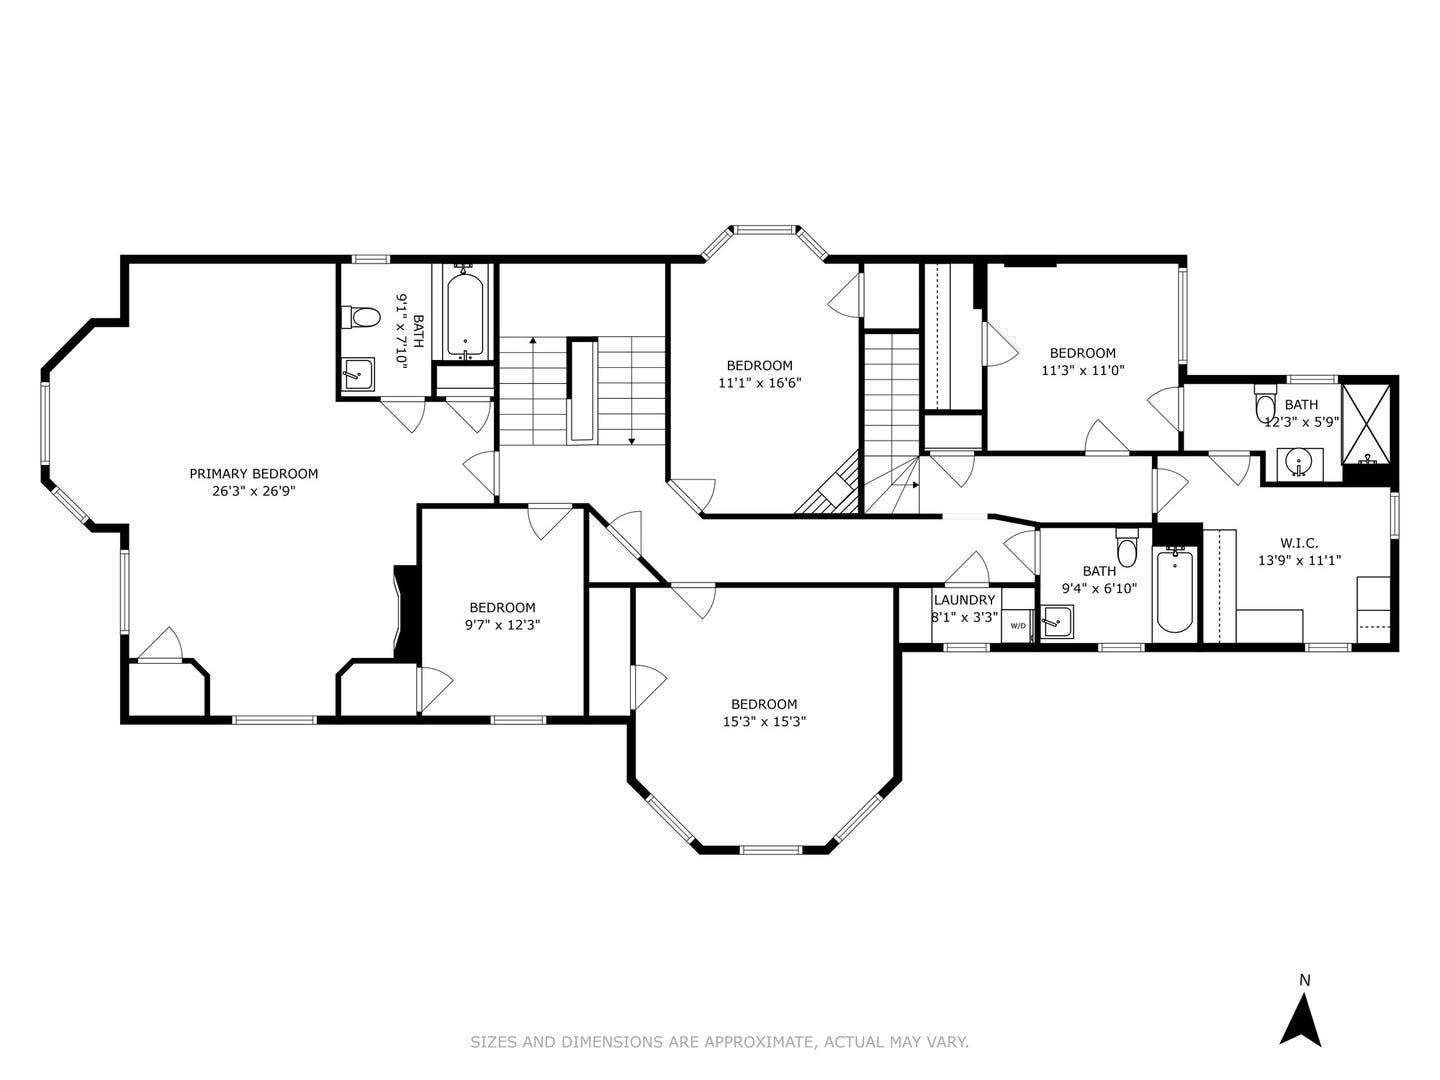
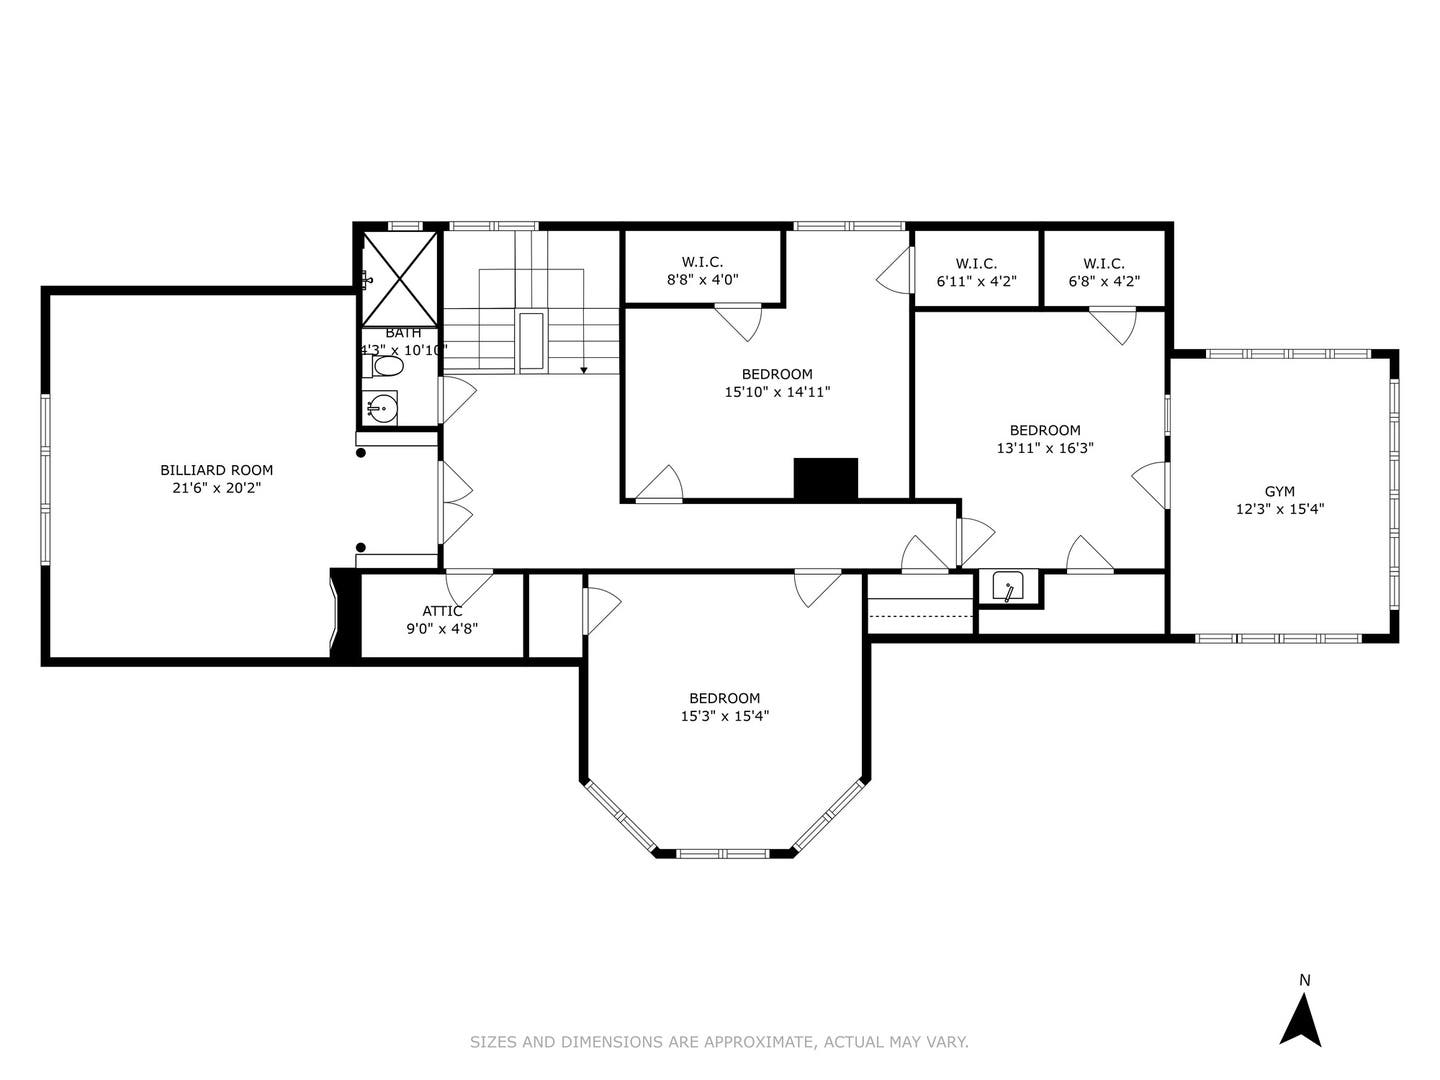
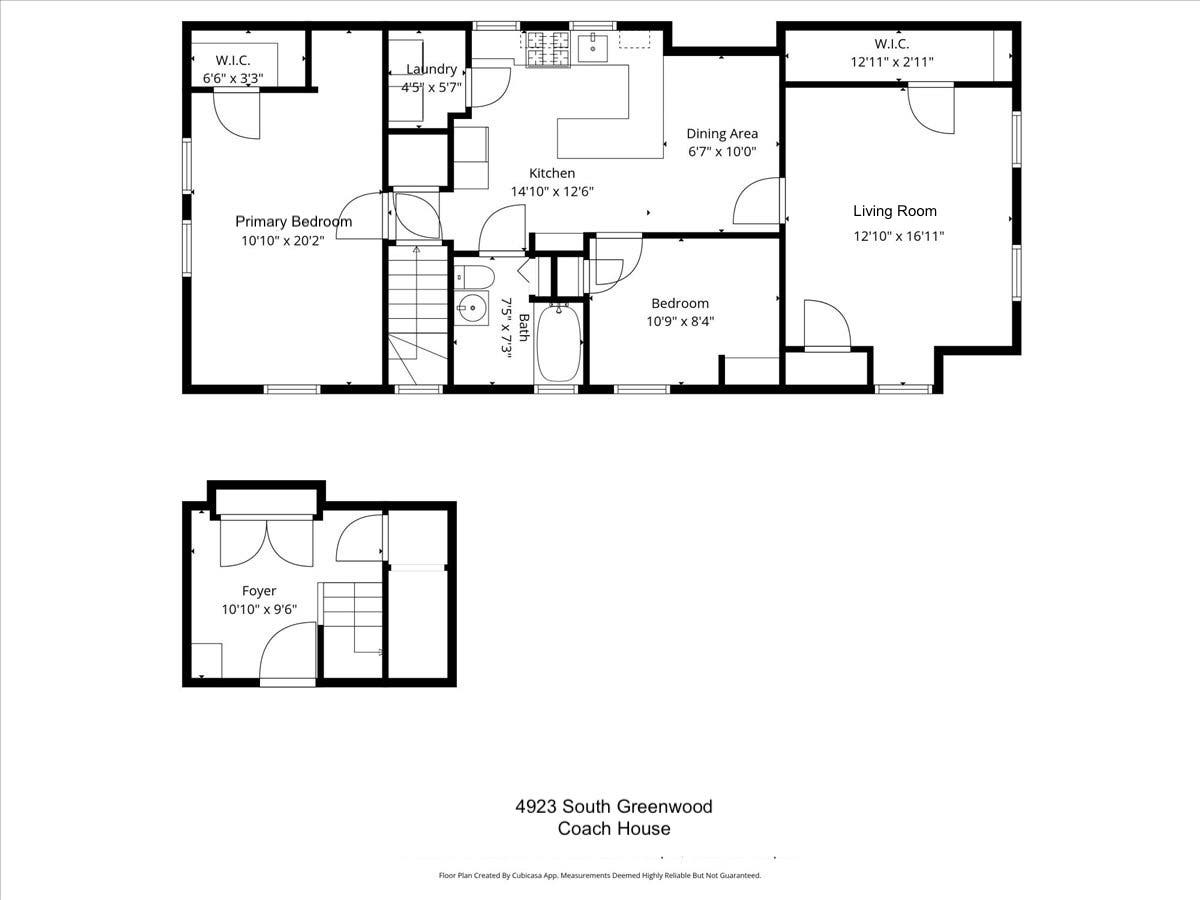
Situated on one of the most desirable blocks in the heart of the Kenwood Historic District, this remarkable residence is distinguished by its striking crow-stepped gable and extraordinary architectural detail. Built in 1896, at the height of Chicago's fascination with revival architecture, the home was designed by noted architect William Otis, a graduate of Paris's prestigious Ecole des Beaux-Arts. His design captures the elegance and craftsmanship of 17th-century Dutch architecture, adding to the neighborhood's character. Exceptionally preserved, the house offers a rare combination of architectural authenticity, gracious scale, and thoughtful modern updates. Beyond its richly detailed brick facade, the interior unfolds with abundant natural light and an extraordinary collection of original craftsmanship, including finely carved woodwork, art glass, and decorative tile. Expansive formal living and dining rooms provide an elegant setting for entertaining, while the warm, inviting kitchen flows naturally into a sun-filled family room and out to a spacious deck - creating an effortless connection between formal and everyday living. With eight bedrooms, multiple fireplaces, and a dramatic third-floor family room featuring soaring 15-foot ceilings, the home offers remarkable scale and versatility. Every floor reveals another layer of the house's architectural character and thoughtful design. The beautifully landscaped, tree-lined lot is further enhanced by a charming coach house with a two-bedroom apartment, offering exceptional flexibility for guests, extended family, a private office, or supplemental income. Timeless in character and sophisticated in its proportions, ...
+ Read More| Listing Id: | 12752094 |
|---|---|
| List Price: | $2,175,000 |
| Property Type: | Residential |
| Property Type: | Detached Single |
| Status: | Active |
| Bedrooms Total: | 8 |
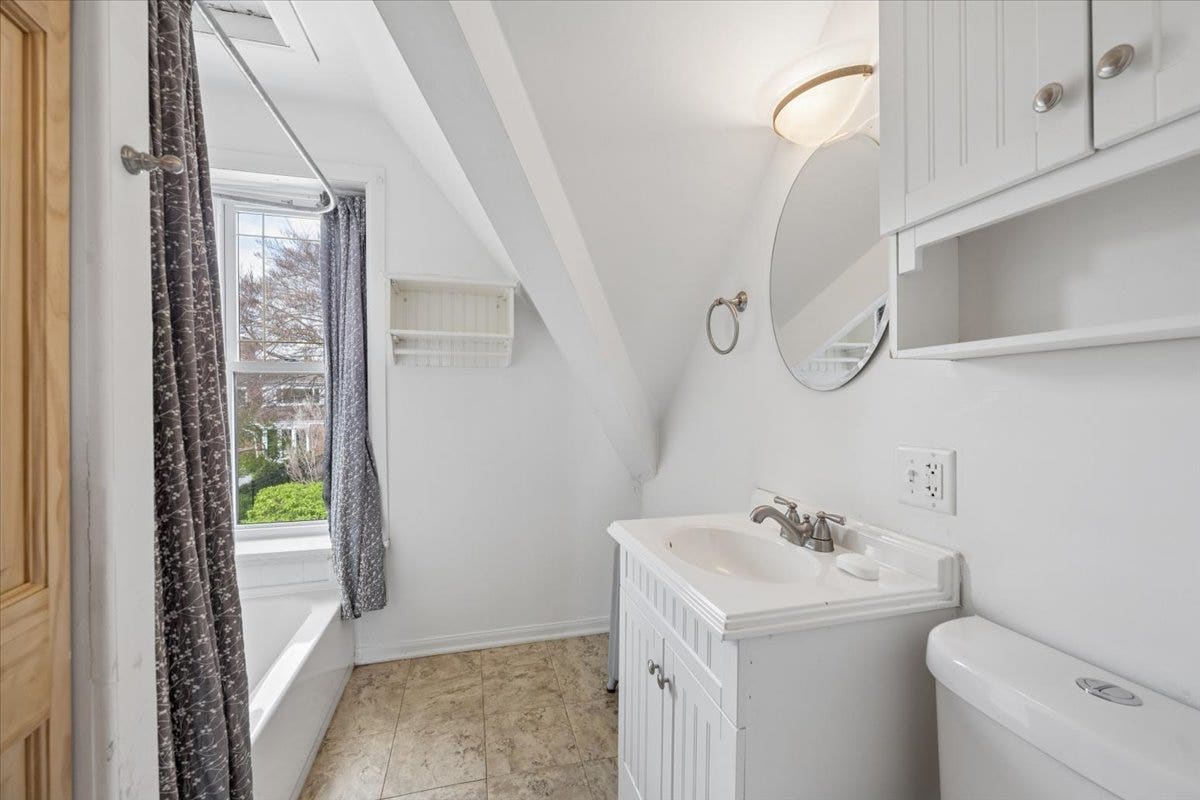
| Bathrooms Full: | 4 |
| Bathrooms Half: | 1 |
| Living Area: | 5,000 |
| Parking On Site: | Yes |
| Tax Annual Amount: | $37,626 |
| Architectural Style: | Traditional |
| City: | Chicago |
| County Or Parish: | Cook |
| Postal Code: | 60615 |
| Year Built: | 1896 |
| Appliances: | Stainless Steel Appliance(s) |
| Association Fee Frequency: | Not Applicable |
| Association Fee Includes: | None |
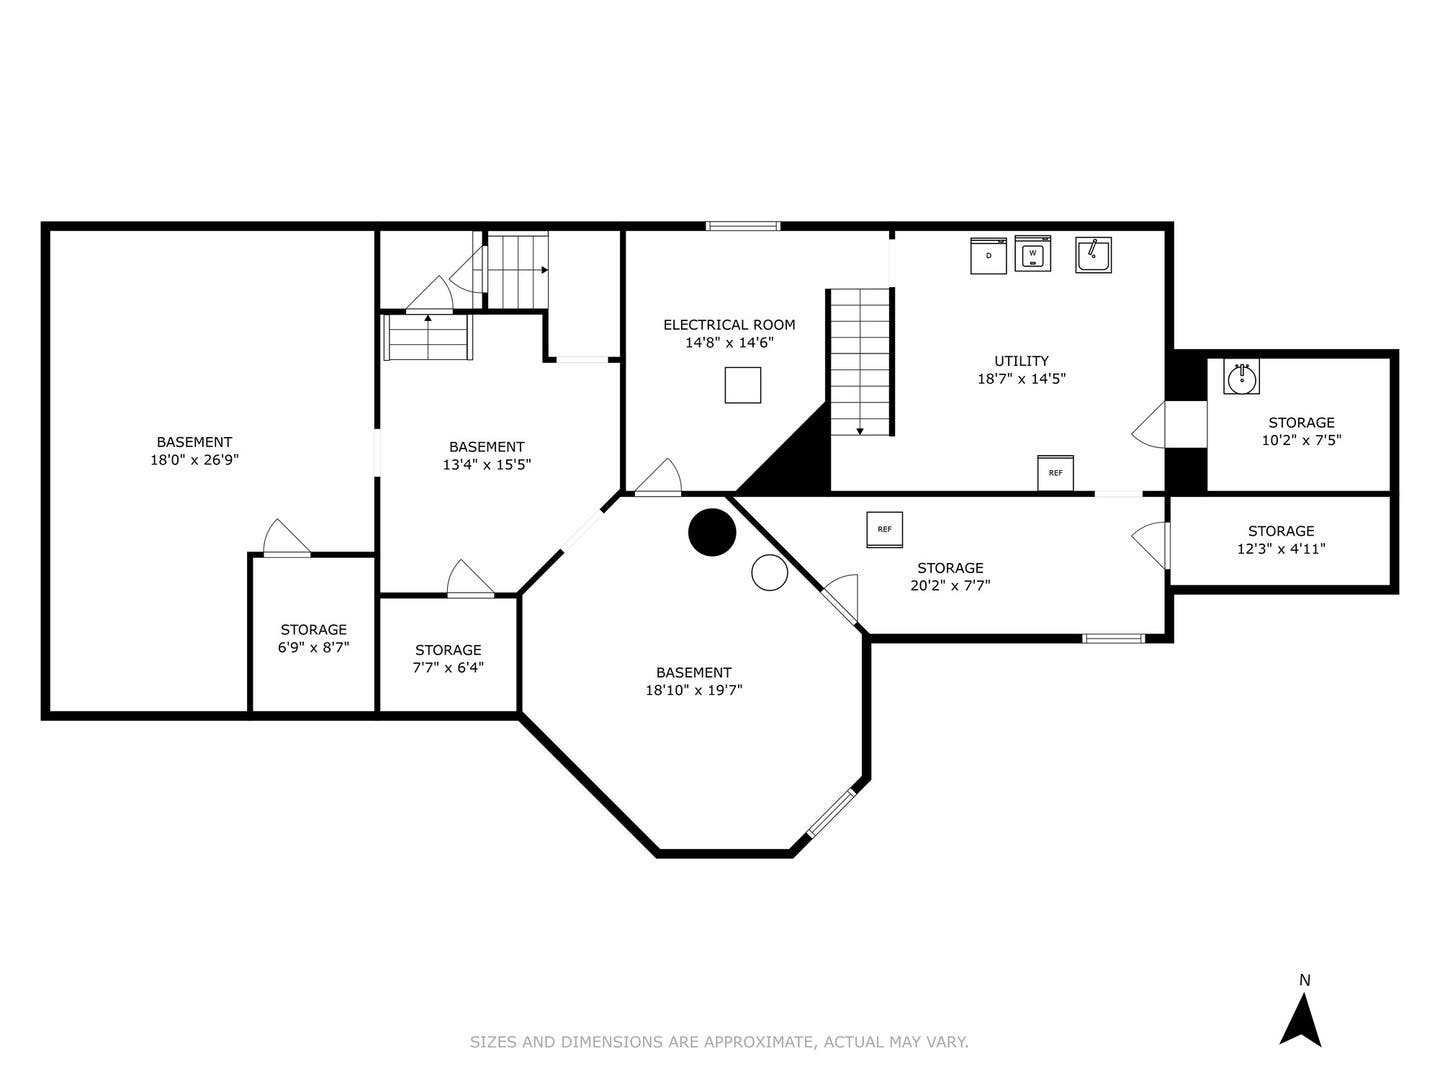
| Basement: | true |
| Basement: | Unfinished, Full |
| Bathrooms Total Integer: | 5 |
| Bedrooms Possible: | 8 |
| Construction Materials: | Brick, Stone |
| Cooling: | Wall Unit(s) |
| Directions: | Exit DuSable Lake Shore Drive at 47th Street. Head west on 47th to the stop sign at Greenwood Avenue, turn left. Drive south the 4923, house will be on your left with plenty of street parking. |
| Elementary School District: | 299 |
| Exterior Features: | Outdoor Grill |
| Fireplaces Total: | 6 |
| Garage Spaces: | 2 |
| Heating: | Natural Gas |
| High School District: | 299 |
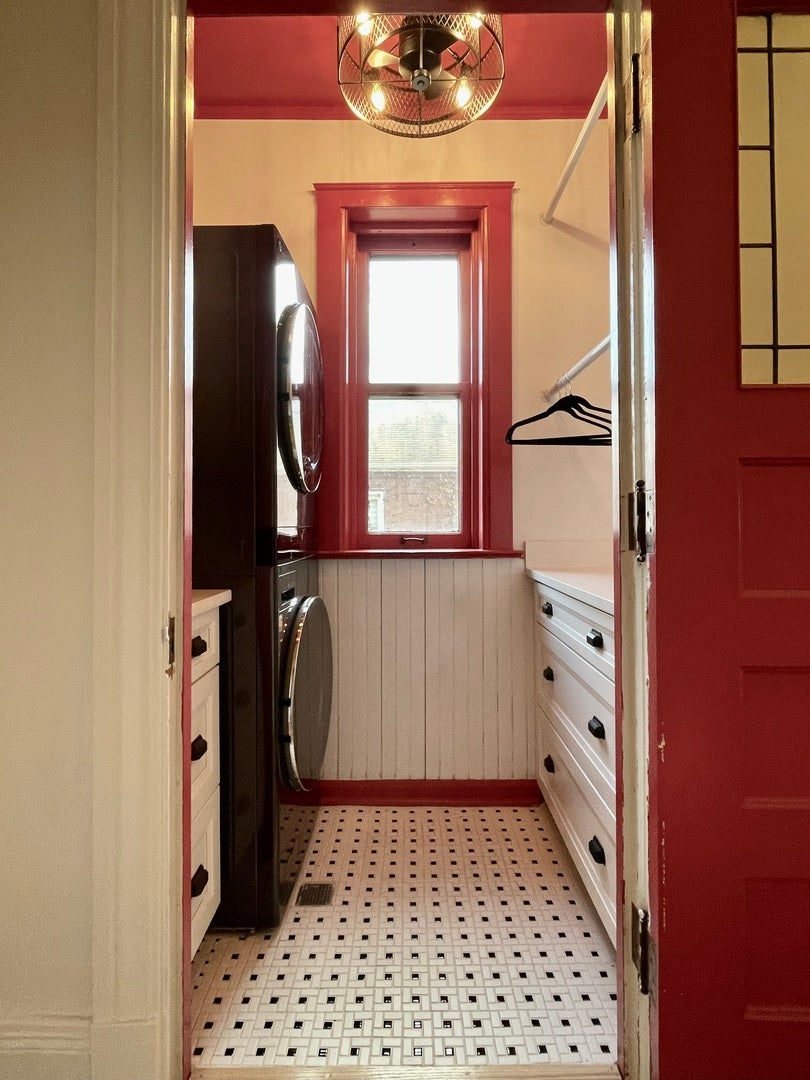
| Laundry Features: | In Unit |
| Living Area Source: | Estimated |
| Lot Features: | Landscaped, Mature Trees |
| Lot Size Dimensions: | 50 X 298 |
| Middle Or Junior School District: | 299 |
| MLS Area Major: | Chi - Kenwood |
| Age: | 100+ Years |
| Agent Owned/Interest (Y/N): | No |
| Aprox. Total Finished Sq Ft: | 0 |
| Built Before 1978 (Y/N): | Yes |
| Basement Bathrooms (Y/N): | No |
| Corporate Limits: | Chicago |
| Dining Room: | Separate |
| Disability Access And/Or Equipped: | No |
| East: | 1,100 |
| Fireplace Location: | Living Room, Master Bedroom, Other |
| General Information: | Historical District |
| Lot Size: | .25-.49 Acre |
| Master Association Fee Frequency: | Not Required |
| Market Code: | Active |
| Rebuilt (Y/N): | No |
| Rehab Year: | 1998 |
| Rehab (Y/N): | Yes |
| South: | 4,923 |
| Offered For Sale Or Rent: | No |
| Special Assessments: | N |
| Is Parking Included In Price: | Yes |
| Special Service Area: | N |
| Total Finished/Unfinshed Sq Ft: | 0 |
| Total Sq Ft: | 0 |
| Type Detached: | 3 Stories |
| Tax Exemptions: | Homeowner |
| Update Date: | 2026-09-15T05:05:24 |
| Original List Price: | $2,175,000 |
| Ownership: | Fee Simple |
| Parcel Number: | 20111120060000 |
| Parking Features: | Concrete, Yes, Garage Owned, Detached, Owned, Garage |
| Parking Total: | 4 |
| Possession: | Closing |
| Rooms Total: | 14 |
| Room Type: | Bedroom 5, Bedroom 6, Bedroom 7, Bedroom 8, Library, Game Room, Foyer, Walk In Closet, Deck |
| Sewer: | Public Sewer |
| Special Listing Conditions: | List Broker Must Accompany |
| State Or Province: | IL |
| Tax Year: | 2025 |
| Township: | Hyde Park |
| Water Source: | Lake Michigan, Public |
| Exposure: | North, South, East, West |
| Actual Status: | Active |
| Patio And Porch Features: | Deck |
| Water View Yn: | No |
| Habitable Residence?: | Yes |
Listing Courtesy of: Berkshire Hathaway HomeServices Chicago

Listing Agent: Susan O'Connor
773-285-3212
Mortgage Calculator
The data relating to real estate for sale on this website comes in part from the Broker Reciprocity program of Midwest Real Estate Data LLC. Real Estate listings held by brokerage firms other than Darlene Kruse are marked with the Broker Reciprocity logo or the Broker Reciprocity thumbnail logo (a little black house) and detailed information about them includes the names of the listing brokers. Some properties which appear for sale on this website may subsequently have sold and may no longer be available. The information being provided is for consumers' personal, non-commercial use and may not be used for any purpose other than to identify prospective properties consumers may be interested in purchasing.
NOTICE: Many homes contain recording devices, and buyers should be aware they may be recorded during a showing.
Copyright © 2026 Midwest Real Estate Data LLC
Information deemed reliable but not guaranteed.
Midwest Real Estate Data LLC data last updated on October 08, 2026 04:22 PM - CT

Based on information submitted to the MLS GRID as of October 08, 2026 04:22 PM - CT. All data is obtained from various sources and may not have been verified by broker or MLS GRID. Supplied Open House Information is subject to change without notice. All information should be independently reviewed and verified for accuracy. Properties may or may not be listed by the office/agent presenting the information. Properties displayed may be listed or sold by various participants in the MLS. Some listings have been excluded from this website.
IDX information is provided exclusively for consumers’ personal noncommercial use, that it may not be used for any purpose other than to identify prospective properties consumers may be interested in purchasing, that the data is deemed reliable but is not guaranteed by MLS GRID, and that the use of the MLS GRID Data may be subject to an end user license agreement prescribed by the Member Participant’s applicable MLS if any and as amended from time to time.
Property Last Updated: October 08, 2026 04:22 PM - CT
